The Well building, with unit 404 outlined in an aerial view above its landscaped terraces and pool.
Open-plan condo living room with a white sectional, pale wood kitchen, and floor-to-ceiling windows.
Modern kitchen with light wood cabinets, a marble island, and large windows overlooking greenery.
Furnished bedroom with a white bed, light wood floors, and floor-to-ceiling windows overlooking neighboring buildings.
Bathroom with a freestanding soaking tub and glass-enclosed shower with a built-in bench.
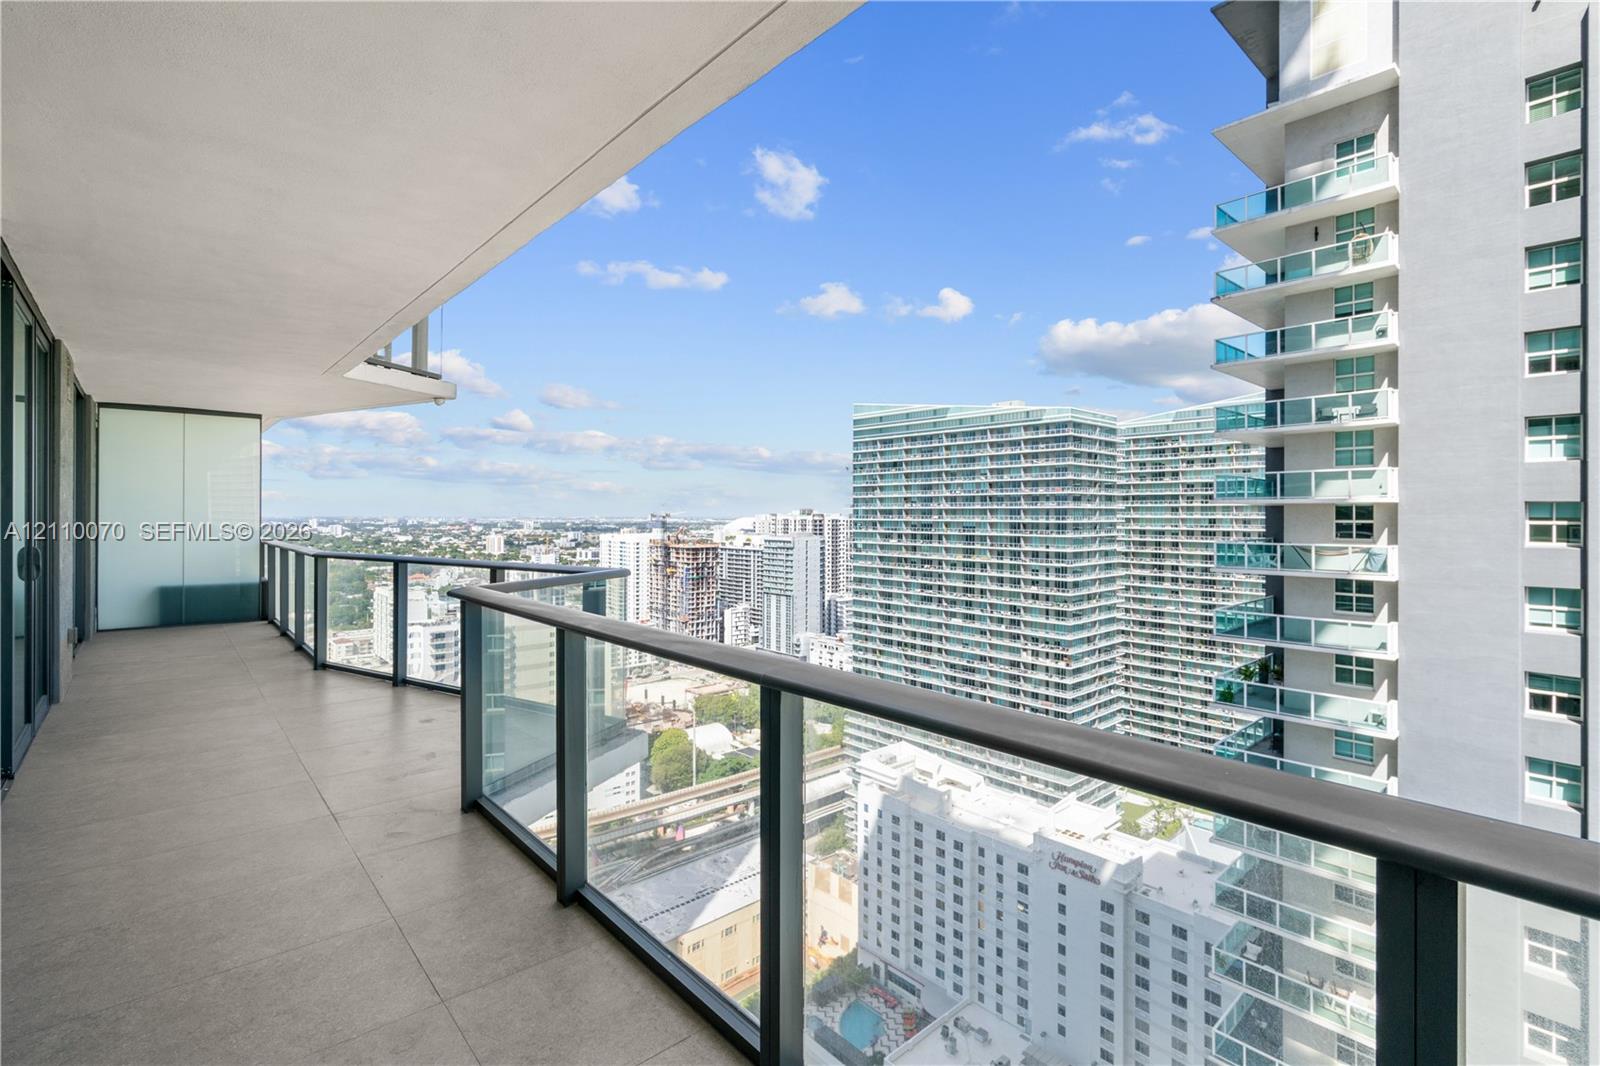
Furnished apartment balcony with glass railing, white lounge chairs, and views of palm trees and neighboring buildings.
Open-plan condo with a kitchen island, furnished living area, and floor-to-ceiling windows.
Modern kitchen with light wood cabinetry, a stone island, and floor-to-ceiling windows overlooking greenery.
Modern kitchen with warm wood cabinetry, a stone-topped island, and large windows overlooking palm trees.
Modern kitchen with light wood cabinets, a marble island, and built-in stainless steel ovens.
Modern kitchen with warm wood cabinetry, pale stone counters, and a long marble island.
Furnished living and dining area with light wood floors and expansive windows overlooking nearby buildings.
Open-plan condo dining area and kitchen with floor-to-ceiling windows overlooking a modern building.
Living room with a cream sectional, floor-to-ceiling windows, and large abstract wall art.
Bright living room with a white sectional, open kitchen, and floor-to-ceiling windows.
Open-plan living room with a large white sectional, round dining table, and light wood kitchen.
Modern living room with a pale sectional, potted plants, and floor-to-ceiling windows overlooking a neighboring building.
Living room with cream seating, a dark wood console, abstract wall art, and floor-to-ceiling windows.
Apartment balcony with white-cushioned chairs overlooking a landscaped courtyard and modern glass buildings.
Covered apartment balcony with woven lounge chairs, glass railings, and views of palm trees and neighboring buildings.
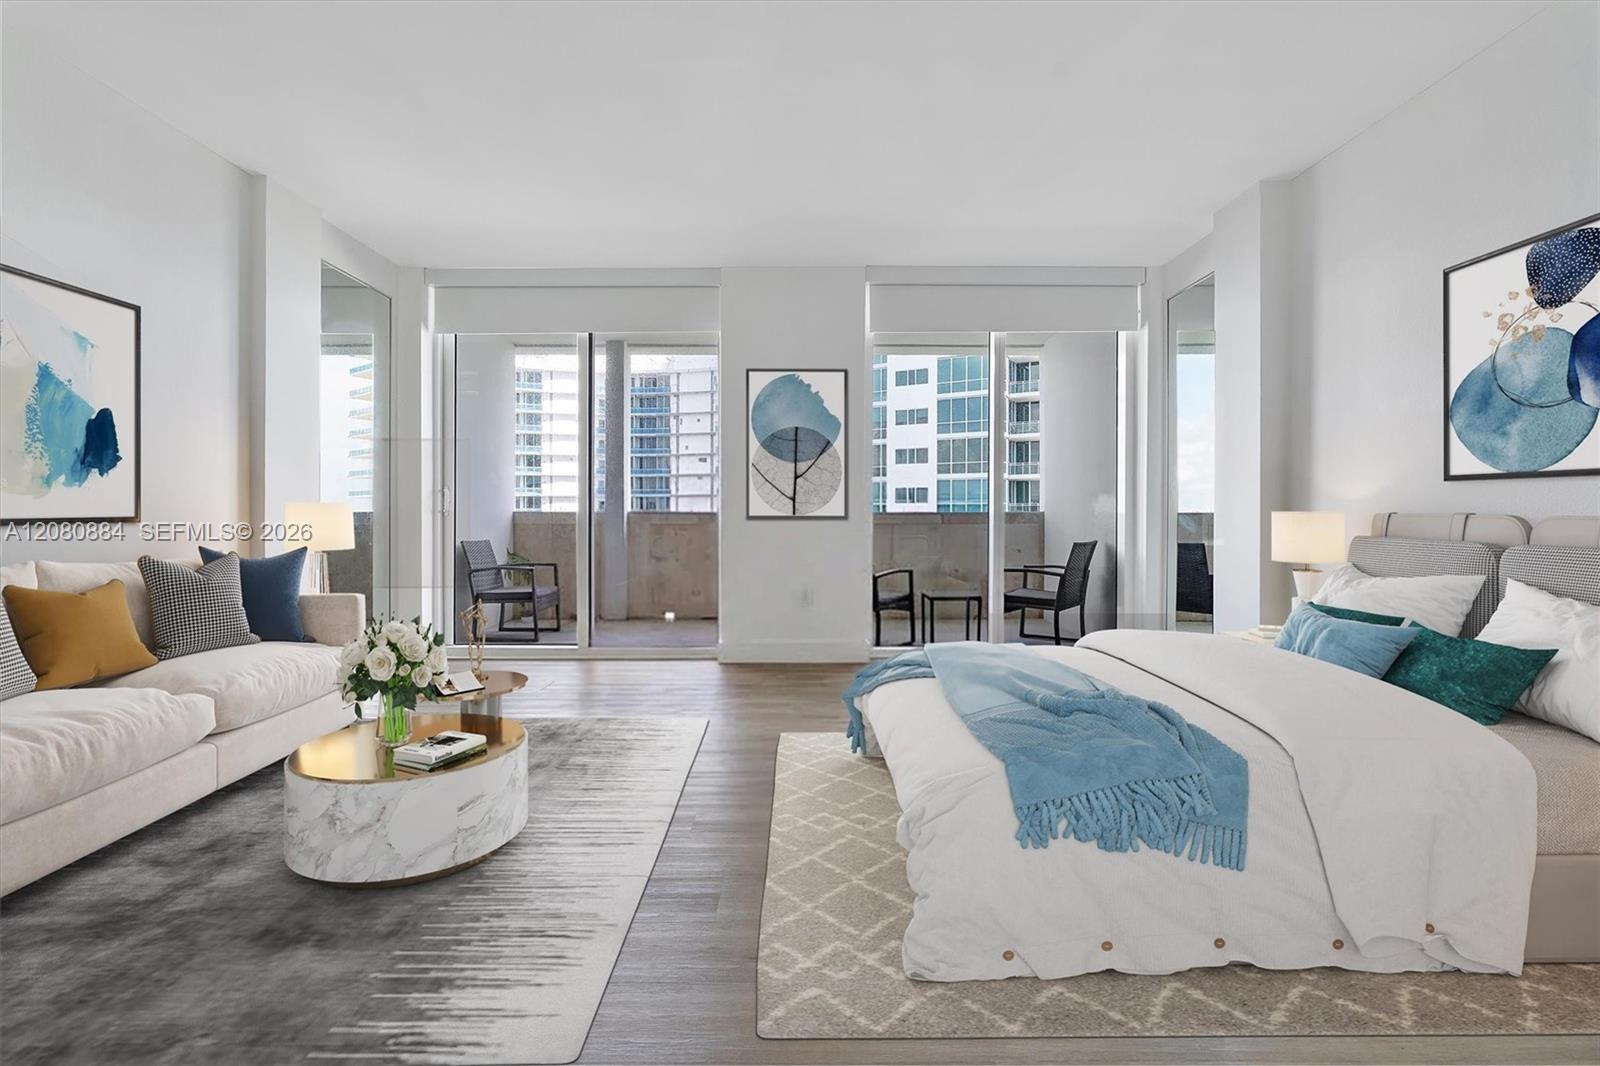
Furnished bedroom with a white bed, abstract artwork, and floor-to-ceiling glass doors opening to a balcony.
Furnished bedroom with neutral pillows and large windows overlooking nearby buildings and greenery.
Staged bedroom with white bedding, gray accents, abstract artwork, and a light wood bedside cabinet.
Staged bedroom with a white bed and balcony-facing sliding glass doors.
Contemporary bedroom with a white bed, abstract artwork, and large glass doors.
Bedroom with a white bed, floor-to-ceiling glass doors, and a balcony overlooking nearby buildings.
Furnished bedroom with a taupe accent pillow, cream quilt, and wooden bedside table with a black lamp.
Furnished bedroom with a large white bed, light wood dresser, and floor-to-ceiling windows overlooking nearby buildings.
Bright bedroom with a white bed and armchair beside sliding glass doors overlooking a balcony.
Bright bedroom with a white bed beside glass doors opening onto a balcony overlooking neighboring buildings.
Bedroom with a white bed, wooden nightstand, abstract artwork, and floor-to-ceiling windows.
Walk-in closet with light wood shelving, upper cubbies, and multiple hanging rods.
Walk-in closet with built-in shelving, hanging rods, and drawers.
Walk-in closet with beige built-in shelving, hanging rods, and drawers.
Walk-in closet with built-in shelves, hanging rods, and light wood flooring.
Walk-in closet with beige built-in shelves, hanging rods, and a central stack of drawers.
Empty closet with light wood flooring and a wall-mounted hook.
Laundry closet with stacked white front-loading washer and dryer and wood-look tile flooring.
Bathroom with a double-sink wood vanity, paired illuminated mirrors, and beige tile.
Beige marble walk-in shower with a built-in bench, rolled towels, mosaic floor, and black handheld fixtures.
Modern bathroom with a wood vanity, black-framed mirror, and beige marble-look tub surround.
Modern bathroom with a wood vanity and glass-enclosed beige marble shower.
Bathroom with a wood vanity, marble counter, arched mirror, pale green tile, and white towels.
Aerial view of The Well in Bay Harbor Islands beside a blue canal and ocean.
Rooftop pool deck with two circular spas, landscaped paths, tropical greenery, and loungers.
Rooftop pool deck with a rectangular pool, round spa, and landscaped seating area.
Modern glass-fronted residential building illuminated at dusk beneath a pink-purple sky.
Aerial view of a modern building with a rooftop pool, palm-lined streets, city skyline, and ocean beyond.
Aerial view of Bay Harbor Islands, with waterways, waterfront buildings, and the coastline beyond.
Aerial view of a coastal neighborhood, canal, golf course, and ocean with the city skyline in the distance.
Residence 04 floor plan with three bedrooms, three-and-a-half bathrooms, open living and dining area, and two balconies.
VIEW PHOTOS
$3,495,000

1177 Kane Concourse # 404

3 Beds 4 Baths 2,326 Sq.Ft.

Description

Experience elevated wellness living at THE WELL Bay Harbor Islands, a boutique luxury residential community designed to nurture mind, body, and spirit. This new corner residence offers 3 bedrooms, 3.5 bathrooms, expansive floor-to-ceiling glass windows, and seamless indoor-outdoor living through a private terrace. Thoughtfully curated interiors feature custom Italian cabinetry, quartz countertops, Sub-Zero and Wolf appliances, spa-inspired bathrooms, aromatherapy integration, and advanced air and water purification systems. Residents enjoy over 22,000 SF of world-class wellness amenities, including a rooftop ozone saltwater pool with cabanas, fitness and wellness center, sauna and steam rooms, cold plunge, treatment rooms, tea room, reading lounge, concierge and valet services, and over 150 monthly wellness classes. Additional highlights include a functional medicine doctor onsite, paddle boards and kayaks on Bay Harbor Bay, Zen gardens, and a house car to a private beach club. Developed by Terra Group and David Martin, with interiors by Meyer Davis, THE WELL offers a rare opportunity to live in Miami's most exclusive wellness-focused community. Ideally located in Bay Harbor Islands, minutes from Bal Harbour Shops, beaches, fine dining, and top Miami destinations. Furnishings by Vesta.

Share Property

Location

1177 Kane Concourse # 404, Bay Harbor Islands, FL 33154-2047

Status

For Sale
Christel Renaud

Christel Renaud

TITLE

REALTOR®

PHONE

786-512-4202

Property Amenities

Interior
Appliances Trash Compactor, Dishwasher, Microwave, Electric Range, Refrigerator, Wall Oven, Washer
Flooring Other, Wood
Total Bedrooms: 3
Half Bathrooms: 1
Full Bathrooms: 3
Other Interior Features Built-in Features, Cooking Island, Fire Sprinklers, Roman Tub
Area & Lot
Living area 2,326 Sq.Ft.
MLS® ID A12027740
Year Built 2026
High School Alonzo and Tracy Mourning Sr. High
Middle School Ruth K. Broad Bay Harbor K-8
Elementary School Ruth K. Broad Bay Harbor K-8
View Description Bay,Garden View,Intracoastal View
Architecture Styles Corner Unit
Type Condo
Status For Sale
Exterior
Stories 8
Air conditioning Air Purifier, Central Air
Heat type Central
Garage Space 2.0
Security Features Fire Sprinklers, Smoke Detector, Doorman, Elevator Secure, Guard At Site, Lobby Secured, Security Patrol, TV Camera
Other Exterior Features East Of Us 1, Open Balcony
Parking 2 Or More Spaces, Assigned, Valet
Finance
Sales Price $3,495,000
HOA Fees $6,620 monthly
Open-plan condo living room with a white sectional, pale wood kitchen, and floor-to-ceiling windows.

360 Virtual Tour

Take a tour of this property
Open-plan condo living room with a white sectional, pale wood kitchen, and floor-to-ceiling windows.

Schedule a Showing

I would love to show you my beautiful property. Please select your preferred date and time below. I will be in touch shortly to confirm your appointment.

Schedule a Showing

I would love to show you my beautiful property. Please select your preferred date and time below. I will be in touch shortly to confirm your appointment.

Thank you for your interest in 1177 Kane Concourse # 404, Bay Harbor Islands, FL 33154-2047. We are reviewing your request and will be in touch shortly!

Mortgage Calculator

Estimate your monthly mortgage payment, including the principal and interest, property taxes, and HOA. Adjust the values to generate a more accurate rate.

All estimates are provided for informational purposes only. Actual amounts may vary.
$0,000 Your Payment 20 15 65
$0,000 Your Payment

Work With Christel

Get assistance in determining current property value, crafting a competitive offer, writing and negotiating a contract, and much more. Contact me today.